Bedrooms: 6
Bathrooms: 6
Toilets: 7
Pool: Private, Overflow
Floors: 2
Year of Construction: 2027
Parking Spaces: 3
Basement: Yes
Status: Under construction
Energy Efficiency Rating: A
Covered:398m²
Plot:691m²
Covered veranda:96m²
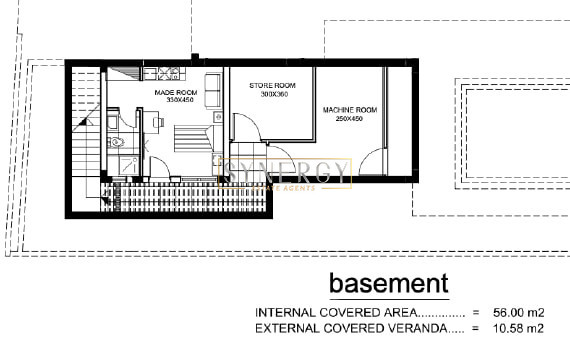
Basement:56m²
Six Bedroom Villa in Potamos Germasogeias, Limassol, situated in the sought-after Papas area, within a quiet residential neighbourhood and approximately seven minutes’ walk from Dasoudi Beach.
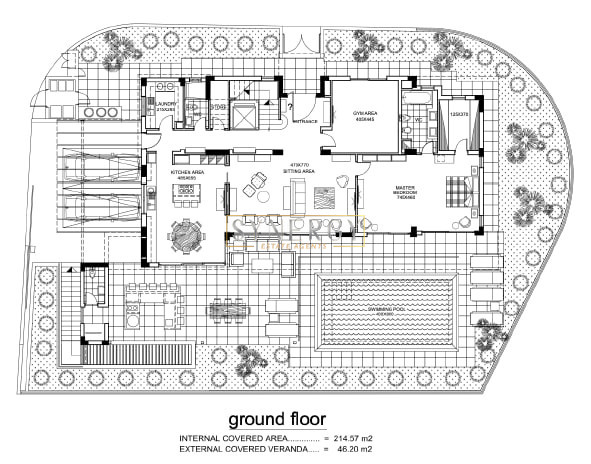
Set on a rare corner plot bordered by protected green areas and a pedestrian path, the villa offers exceptional privacy, natural light and a peaceful residential setting, with no high-density development in the immediate surroundings.
The ground floor comprises a spacious open-plan kitchen and sitting area, a large master bedroom with a walk-in wardrobe and en-suite bathroom, a dedicated gym, a guest WC, a laundry/utility area and additional storage. The main living areas open directly onto the landscaped garden and private swimming pool.
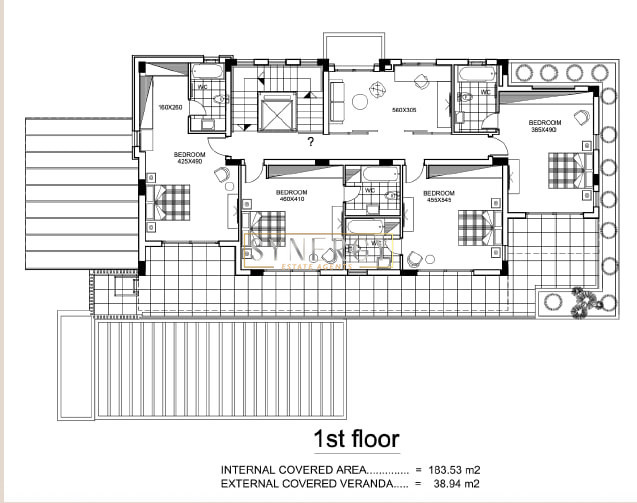
The first floor comprises four spacious bedrooms, each with its own en-suite bathroom and direct access to the surrounding outdoor areas. The bedrooms are arranged around a large central living area, with an additional spacious veranda providing a seamless connection between the interiors and outdoors.
The basement comprises a separate maid room with a private shower bathroom, a spacious storage room and a dedicated machine room housing the property’s technical equipment.
The villa also benefits from a private well, rainwater collection system, photovoltaic panels with provision for battery storage and an A+ energy efficiency rating.
Premium interior specifications include an Italian Aster Cucine kitchen, Italian wardrobe systems, Villeroy & Boch sanitary ware, Grohe fittings and Italian porcelain finishes.
Estimated Completion: Q1 2027
All information, including areas and energy ratings, is approximate and provided for guidance only. Interested parties should independently verify all details. No representation or warranty is made as to accuracy.