Bedrooms: 4
Bathrooms: 5
Toilets: 6
Pool: Private, Infinity
Floors: 3
Parking Spaces: 2
Status: Off plan
Energy Efficiency Rating: A
Covered:424m²
Plot:853m²
Uncovered veranda:17m²
Covered veranda:185m²
Four Bedroom Detached House located on an elevated hillside plot in Agios Tychonas, Limassol, in a quiet residential area with sea and mountain views, approximately five minutes from the Limassol coastline, the nearest beach and five-star hotels.
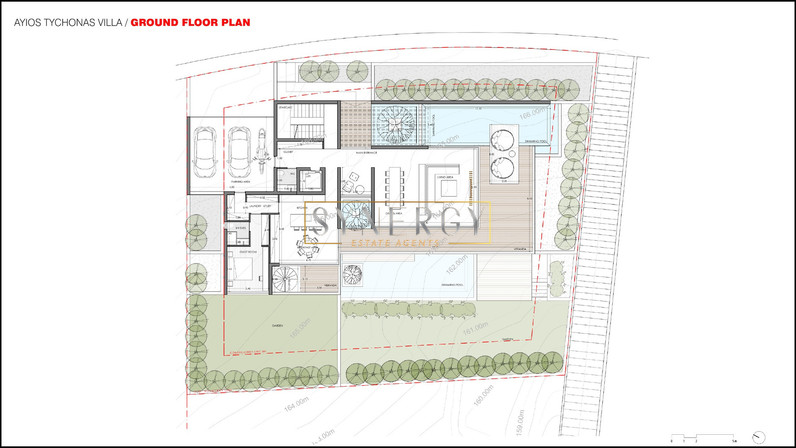
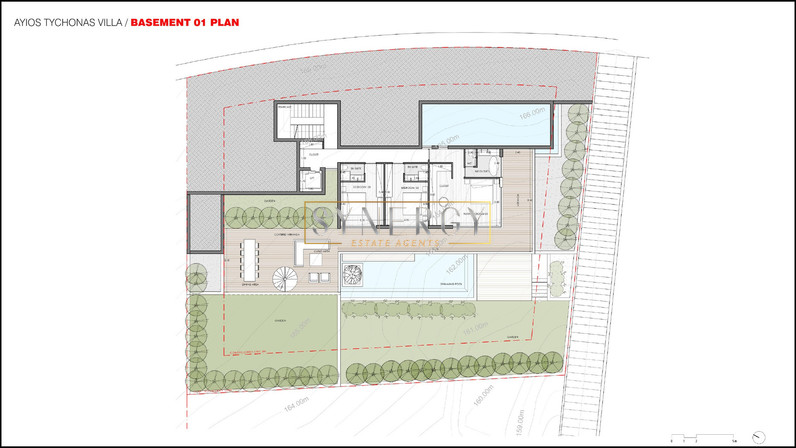
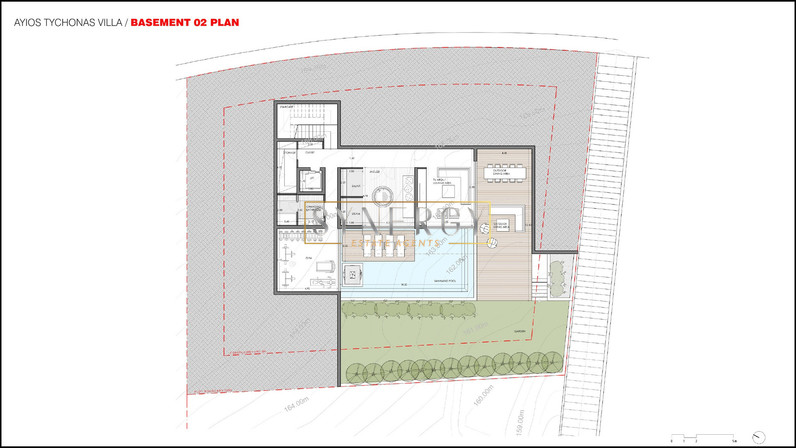
The house is arranged over three levels connected by a staircase and an internal lift. The entrance level comprises a main entrance hall, an open-plan living and dining area, a kitchen with an island and breakfast area, a laundry/utility room, a guest WC and a guest bedroom with en-suite shower room. The middle level features three bedrooms, each with en-suite facilities, including a master bedroom with a wardrobe area, and a covered veranda with outdoor sitting and dining areas. The lower level offers a TV/lounge area, a gym, a changing room with bathroom, a storage room and provisions for a sauna, steam room and jacuzzi.
Externally, the property features an infinity-edge swimming pool, a water-feature pool, covered and uncovered verandas, gardens, and covered parking for two cars with an electric gate and EV charging provision.
Specifications include VRV air conditioning, underfloor heating via heat pump, photovoltaic panels, KNX home automation, CCTV and alarm system, double-glazed aluminium lift-and-slide doors, 120 x 120 cm porcelain tiles in the living areas, engineered wood flooring in the bedrooms, and fitted wardrobes and kitchen cabinets. The house is designed to Class A energy performance, and the interior can be customised to the buyer's requirements.
Delivery: within 20 months of signing.
All information, including areas and energy ratings, is approximate and provided for guidance only. Interested parties should independently verify all details. No representation or warranty is made as to accuracy.