Three Bedroom House in Tserkezoi
Limassol, Tserkez Tsiftlik (Tserkezoi)
€1,950,000
+VAT
Overview
Reference 28781
Bedrooms: 3
Bathrooms: 3
Toilets: 4
Pool: Private, Overflow
Floors: 2
Year of Construction: 2026
Furnished: Fully furnished
Parking Spaces: 2
Status: Key ready
Energy Efficiency Rating: A
Covered:187m²
Plot:626m²
Uncovered veranda:44m²
Covered veranda:47m²
Luxury three bedroom house located just a five-minute drive from Lady’s Mile Beach and ten minutes from Limassol Marina and Limassol city centre, while offering easy access to the highway, schools, healthcare facilities, and shopping amenities.

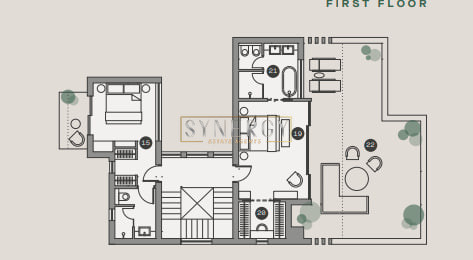
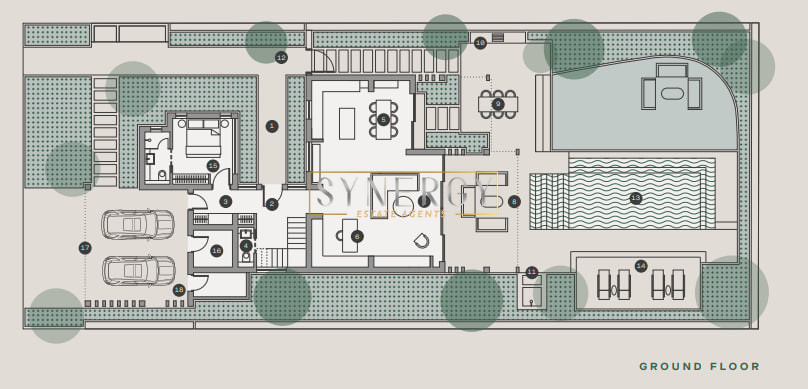
The ground floor consists of an open-plan kitchen, living and dining area, one bedroom, a guest bathroom, and direct access to the private outdoor area with a swimming pool. The first floor comprises two spacious master bedrooms, each featuring its own en-suite bathroom and walk-in wardrobe.

The property also includes a private swimming pool, a landscaped garden, covered parking. The house is fully furnished and equipped with all the necessary appliances.

FEATURES:

Private swimming pool
Photovoltaic system
Golf Course & Clubhouse
Sports Facilities
Concierge Services
In-Residence Services
Video entry system
Provision for a wired security alarm
Lighting automation control system
Full installation of VRF air conditioning
Facilities
Aircondition, Central system
Childrens playground
Clubhouse
Gated complex
Gym
Heating, Underfloor
Landscaped garden
Pergola
Pool, Private, Overflow
Solar photovoltaic panels
Solar water heater
Features
24-hour security
Alarm system
CCTV
Combined kitchen and dining area
Double glazing
Easy access to highway
Easy access to main roads
Electric car charger
En suite bathroom
Entrance gate
Entrance gate, automated
Entrance hall
Fire detector
Fitted wardrobes
Floor-to-ceiling windows
Garden
Ground floor bedroom
High ceilings
Investment opportunity
Kitchen appliances
Kitchen island
Luxury specifications
Marble flooring
Modern design
Mountain view
Municipal water/sewage
Near amenities
Next to green area
Open plan
Panoramic view
Parquet flooring
Pipe-in-pipe plumbing system
Pool bar
Pressurized water system
Quartz flooring
Quiet area
Rental potential
Safety deposit box
Semi-solid parquet flooring
Smart home automation
Sound insulation
Spacious rooms
Thermal insulation
Ventilation system
Veranda, back
Veranda, front
Village view
Walk-in closet
Wooden flooring
Floor Plans

All information, including areas and energy ratings, is approximate and provided for guidance only. Interested parties should independently verify all details. No representation or warranty is made as to accuracy.

Request a viewing

Schedule a private viewing of this property directly on our website.

Contact
Open on mobile
Share

Request a viewing

Complete the form to schedule a private viewing at the property together with the Synergy Real Estate team. We will reach out to confirm your request as soon as possible.

You can choose up to 3 dates

Synergy Real Estate will need to approve your requested date/s and time in order to confirm your appointment