Bedrooms: 3
Bathrooms: 2
Toilets: 3
Pool: Private
Floors: 2
Year of Construction: 2026
Furnished: Unfurnished
Parking Spaces: 1
Status: Under construction
Structure: Steel
Frames Type: Aluminium
Energy Efficiency Rating: A
Title Deed: Share of land
Share: 1/2
Covered:200m²
Plot:328m²
Covered veranda:11m²
The property is located in the Agios Nikolaos quarter of Lakatamia Municipality, just south of Pefkou Street. It enjoys a convenient residential setting with easy access to the main road network and the wider Nicosia area. The surrounding neighbourhood is predominantly residential and has experienced considerable development in recent years, characterised mainly by modern houses and contemporary residential developments.
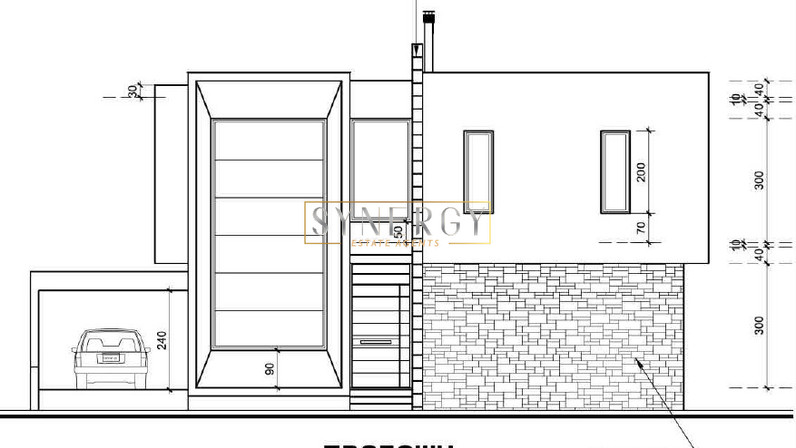
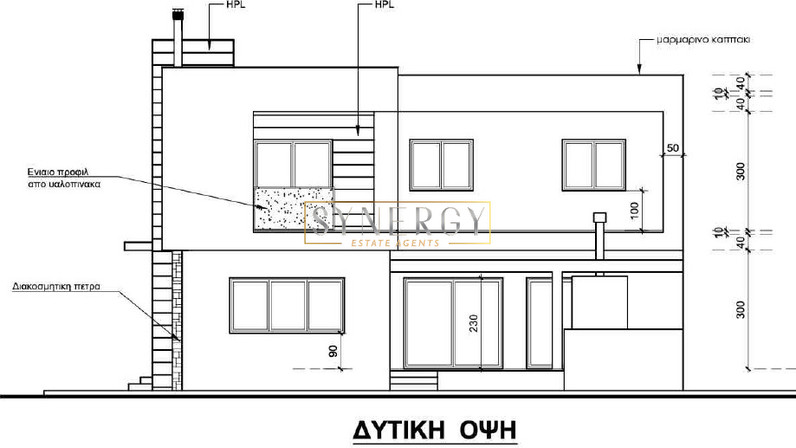
This incomplete two-storey house is currently at an advanced stage of construction, offering the opportunity for the new owner to complete and finish the property according to their own preferences.
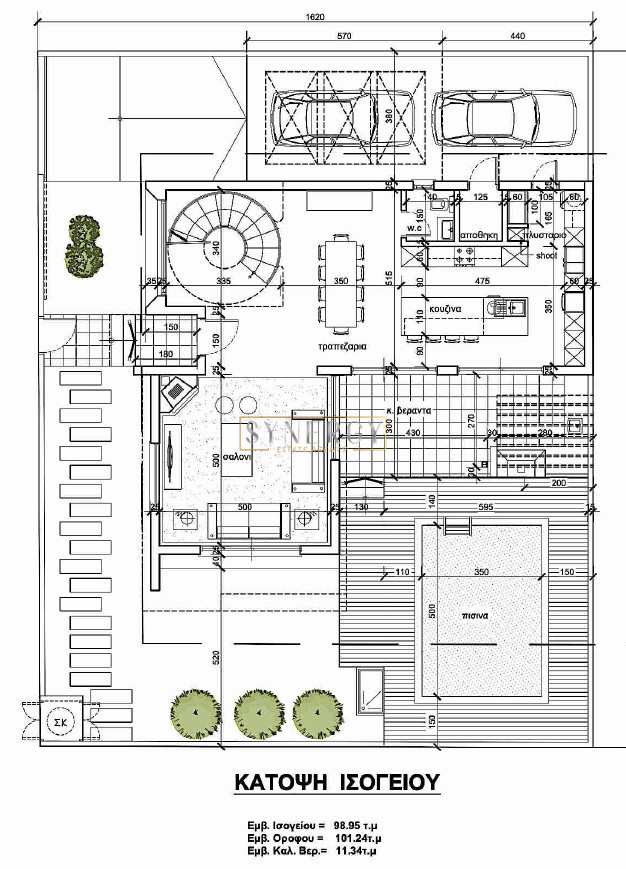
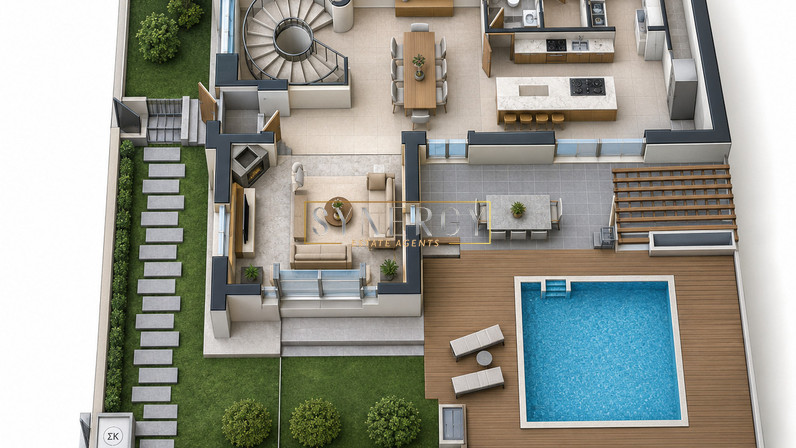
The ground floor is designed with a spacious open-plan living, dining and kitchen area, featuring a fireplace and a kitchen island, as well as a guest WC.
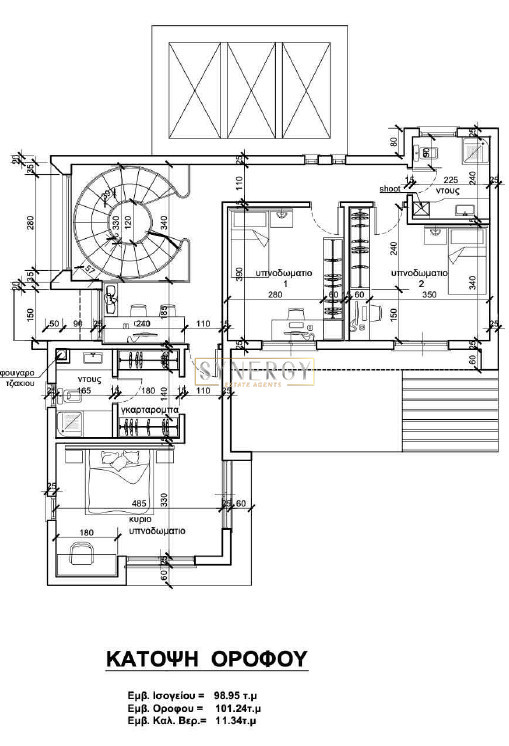
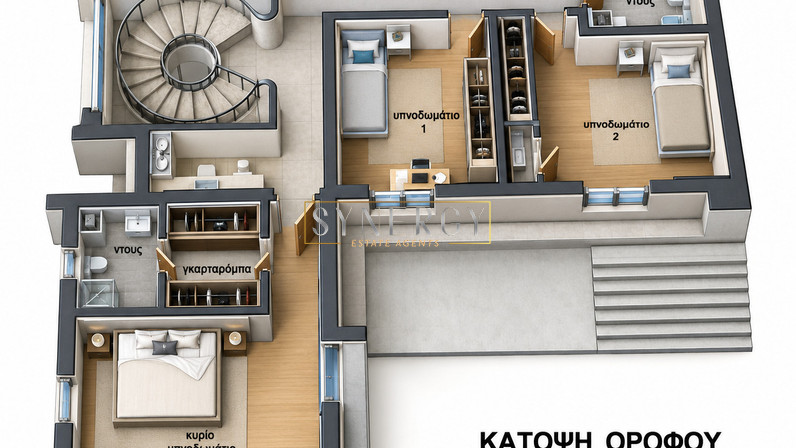
The first floor comprises three bedrooms, a family bathroom with shower, and an office. The main bedroom benefits from an en-suite shower and a walk-in wardrobe.
Externally, the house is designed to feature a private swimming pool, a semi-covered outdoor area with a built-in worktop and BBQ, covered parking, a private yard and storage space.
The house is constructed with a steel frame and dry-wall construction and features a flat roof. Upon completion, it is expected to achieve a high Energy Efficiency Class A rating, contributing to reduced energy consumption and lower running costs.
Construction works have been suspended, with the property currently at the plastering stage and requiring the installation of windows and external doors, flooring, finishes and other completion works.
There is a distribution agreement (συμφωνία διανομής) in place.
All information, including areas and energy ratings, is approximate and provided for guidance only. Interested parties should independently verify all details. No representation or warranty is made as to accuracy.